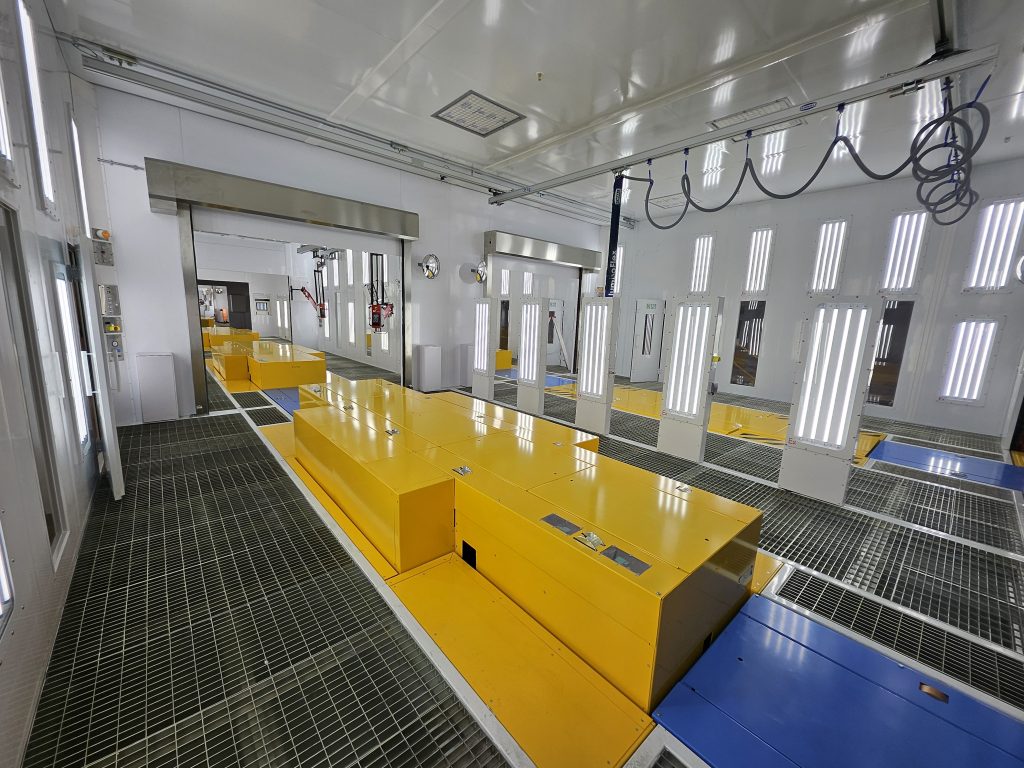
Automated painting lines
When one booth is no longer enough, it is the part that has to move along — not the operator running from one station to the next.
A booth handles one part at a time, and the workshop is organised around it. Beyond a certain volume, that no longer works: the booth becomes the bottleneck, and every operation before or after it waits its turn.
A line turns the reasoning around. Each step has its own dedicated station — preparation, application, curing — and the part moves from one to the next. While one part is drying, the next one is already being painted.
Compartments one after another
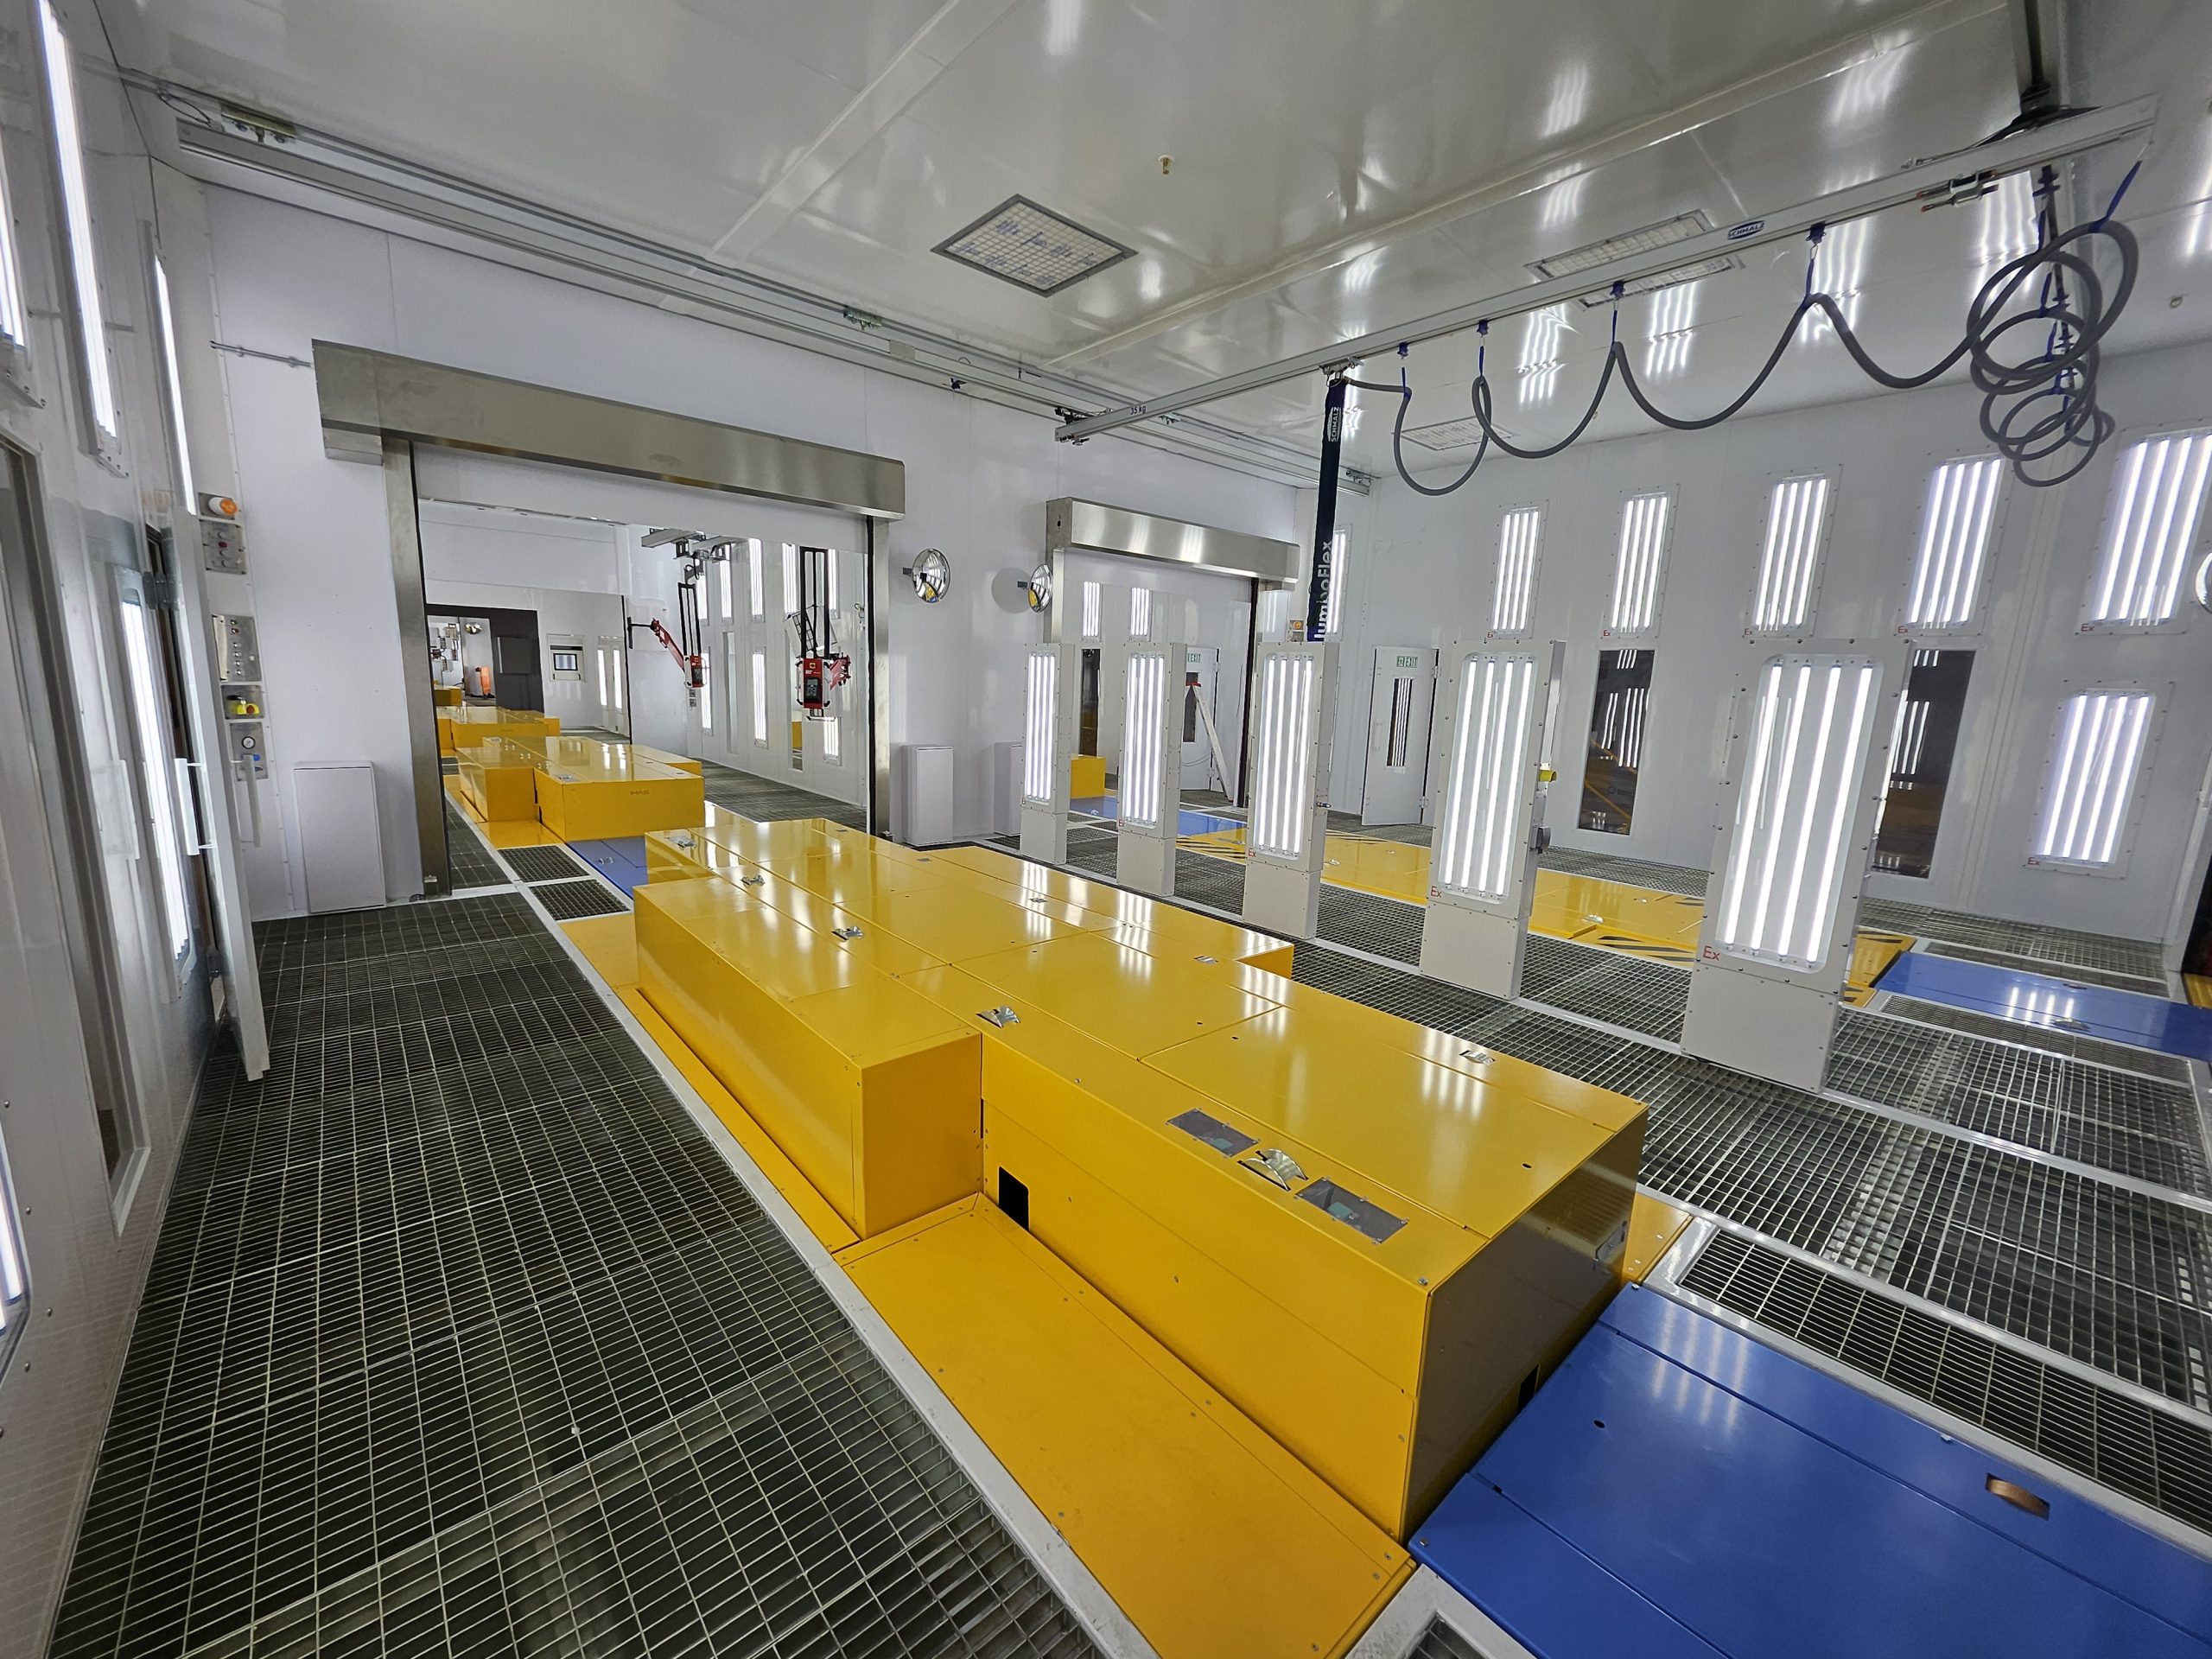
The principle of a line fits in one sentence: successive enclosures, isolated from one another, that the part passes through in the order of the process.
Isolation matters as much as sequence. A door between two compartments stops sanding dust from settling on the fresh paint in the next station, and lets each enclosure have its own temperature and its own ventilation.
Each station has its function
the same enclosure is not asked to remove dust, apply and cure
Each station has its own conditions
temperature, airflow and filtration set for what happens there, not for an average
Each station has its own controls
the operator runs their compartment without depending on the station next door
The doors really separate
without them, a line is just one big booth with the defects of every step put together
What gets settled before the first panel
A line is designed from the process, never the other way round. Three questions govern everything else, and they come before any talk of equipment.
What do you treat, and in what order?
the sequence of stations is a copy of your process routing
How many parts, and at what rate?
it is the throughput that sizes each station, and it is the slowest station that sets the output of the whole line
How much space do you really have?
height under the trusses, column spacing, position of the doors: a line adapts to the building, not the other way round
Air, heating and floor space
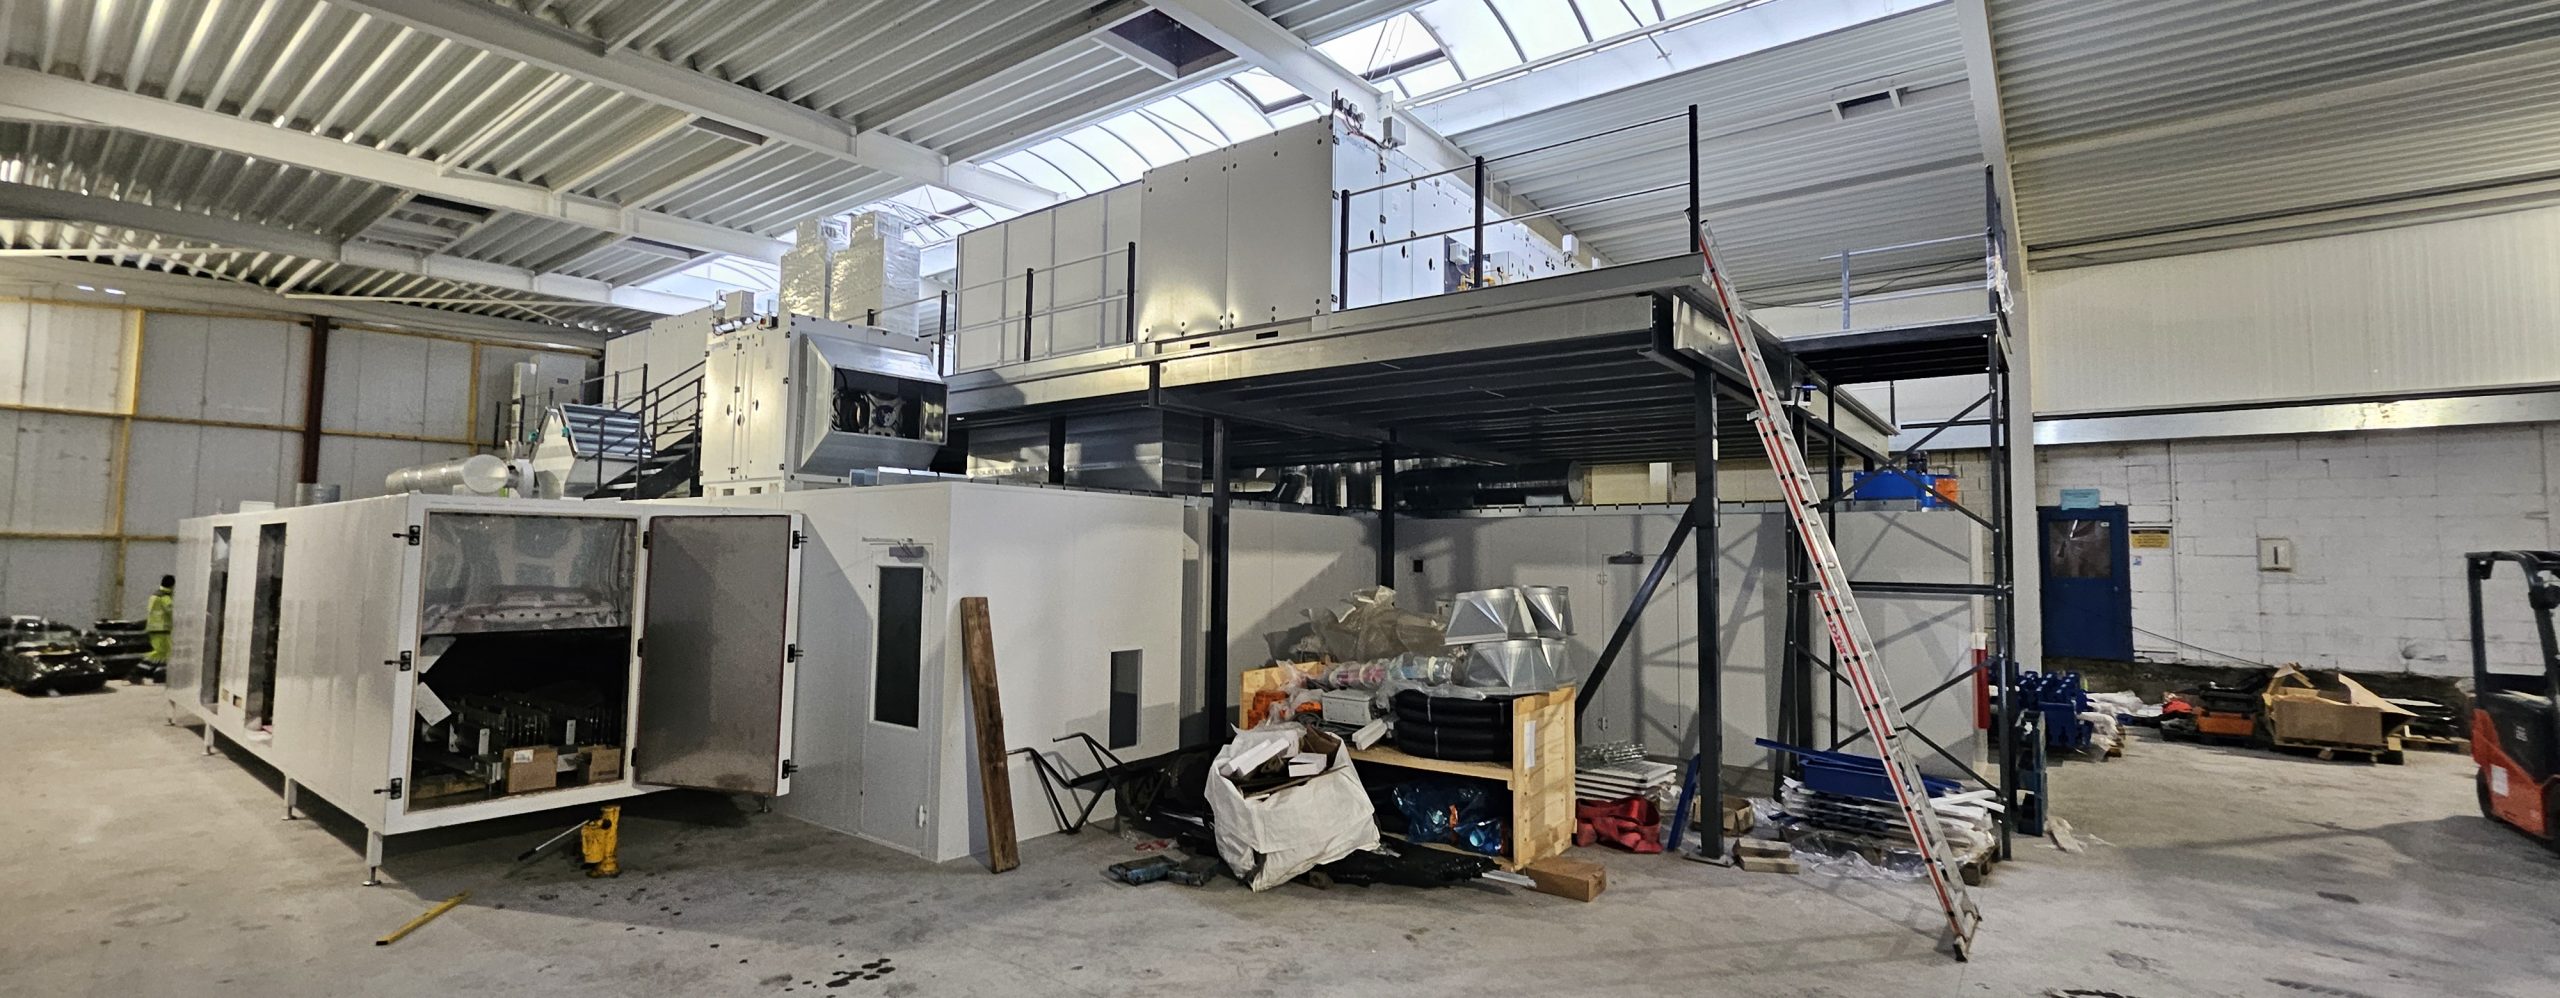
A line uses a lot of air, and that air has to be renewed, filtered and sometimes heated. The air handling units that do this are bulky.
Putting them on the floor would mean sacrificing the workshop space the line was supposed to free up. So we install them on a mezzanine above the line, with the ducts coming down to each compartment. The floor space stays available for production.
That is also what makes maintenance practical: the units and filters can be reached without stopping what is going on below.
We design and we build
The enclosures, walls, doors, ventilation and control cabinets come out of our workshop. This is not a point of pride: it is what lets us design a compartment to the exact size of your parts rather than fitting your needs to a catalogue.
That is also what makes after-sales service possible. When a part has to be replaced ten years later, it is made again — not searched for in the stock of a supplier who has changed its range.
Frequently asked questions
What people ask us before starting a line study.
From what volume is a line worthwhile?
There is no universal threshold, and be wary of anyone who gives you one. The real signal lies elsewhere: if your booth spends a large share of its time drying or waiting rather than painting, the capacity you have already paid for is tied up. It is this imbalance, not a number of parts, that makes a line pay off.
Does everything have to be automated?
No, and it is rarely the right calculation. A line can be fully manual for application and automate only the transfer between stations — which already solves handling and waiting. Automating application is only justified on repetitive runs, where the movement is always the same.
Can a line be installed in an existing building?
That is the most common case. The building survey therefore comes early in the study: available height, column spacing, position of the doors and supply connections. These constraints shape the line as much as the process does, and it is better to know them before drawing than to discover that a column falls in the middle of a compartment.
Can we start small and add to it later?
Yes, provided it is planned from the study stage. Reserving the space for a future station, sizing the ventilation and supply connections for the complete line, and keeping access clear: this costs little at the start and avoids redoing everything. Adding a compartment to a line that did not plan for it often costs more than the complete original line.
Who handles the installation?
Our teams. They install our equipment and also dismantle other manufacturers’ installations, which is a good way to learn what ages badly. See the installation and dismantling page.
What does a line cost?
There is no catalogue price, and it would be dishonest to display one. A line is a project: the number of stations, the dimensions, the process and the building change the amount enormously. The study starts by understanding your process routing, and the figure comes afterwards.
Describe your process routing to us
What you treat, in what order, at what rate, and in what building. That is what a line is designed from — not from a catalogue.


